Job Stories
CRACKED SLAB IN RAMONA
Homeowner Robby T. discovered a crack in his slab when he picked up the carpet in the back room of his home. The slab had significant cracking that was only going to get worse. Project Design Specialist Paul D. evaluated the situation and recommended a solution of NexusPro crack repair with Rebar reinforcement, along with PolyLevel to lift the slab and fill the voids. Foreman Scott and his crew came out and completed the project to permanently stabilize the slab floor. Robby was very happy with the results. He writes, "Had a great experience with Saber! From the initial inspection with Paul and follow-through all the way till the end. Scott the foreman was awesome! Foundation repair went smooth and not as devastating as I thought. Thank you!" At Saber, we do everything we can to ease the burden for our homeowners. Now Robby can have peace of mind, knowing that he is on solid ground.
Crawlspace Support Posts in Ojai
Ojai resident Jany C. contacted Saber regarding selling a home that was vacant. The home inspection showed uneven floors. Our Project Design Specialist performed a thorough inspection of the home.
Our crew replaced the Crawlspece support posts that were installed incorrectly. We then installed smart Jacks and cement based wood posts with the correct brackets to attach to the cross beams.
Jany was happy with the result and the clean up.
PolyLevel (R) in La Quinta
La Quinta resident Michele H contacted Saber regarding trip hazards on her cement sidewalks. Our Project Design Specialist performed a complete evaluation.
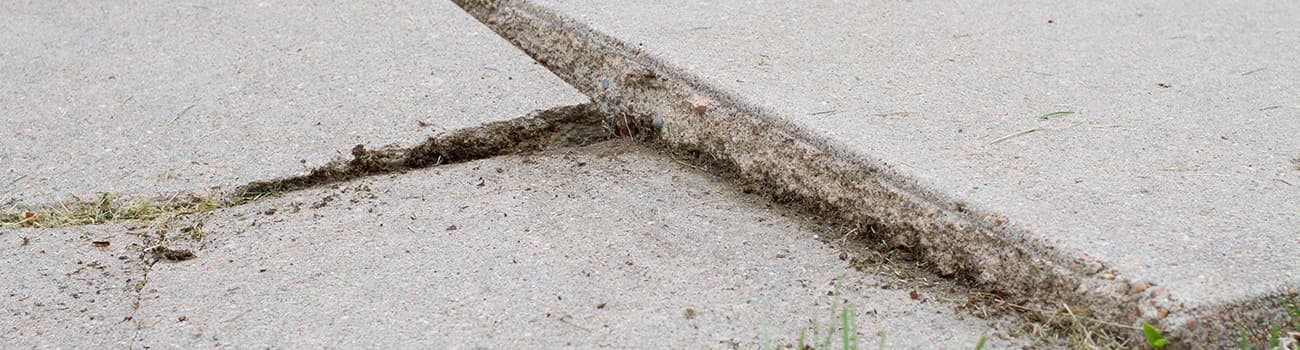
Our crew used our PolyLevel process to raise the sinking parts of the sidewalks.
Michele approved of the completed job and clean up.
Push Piers in La Jolla
A home in La Jolla, CA, had some serious foundation settlement issues, the homeowners knew something needed tone fixed or the value of their property would be lost due to these issues. The homeowners researched and found Saber to be their best option. The Crew from Saber installed piers around the exterior of the home as well as some interior piers to fix the foundation settlement issues. Some areas of concrete needed to be removed to complete the project, as well as cabinets that were located in the garage area. The cabinets needed to be removed so that the concrete they were resting on could be cut out, and the soil beneath could be excavated. Some of the piers located around the home had to go down an extra depth before hitting the bedrock below, the crew needed to use safety ladders to get in and out of the holes that were excavated because of the footings being so deep. The crews worked hard to get the pier installed so that the new concrete could be poured and the concrete could start to set up. The homeowners needed the concrete to dry before they could replace the cabinets that were removed. The project was completed and the concrete was re-poured. The homeowners are happy knowing their in vestment is once again stabilized and the value of their property is no long a worry.
Sagging Floors in La Jolla
La Jolla resident John F. contacted Saber regarding sagging floors in his home. Sabers Project Design Specialist performed a Free Homeowner inspection of John's Home. We found that the floor support posts were sliding off of their concrete bases. Saber also found that the existing floor joists needed to be strengthened.
Our crew attached metal I Beams to the Floor Joists. Then we installed new Smart Jacks with concrete support bases. The attached picture shows the finished work.
John's floors now have a consistant elevation. There is no more sagging or sloping.
Cleanspace Encapsulation For Crawl Space in La Jolla CA
Homeowner Wendy M. was experiencing many inconveniences that were from her very humid crawl space. It was starting to cause a nasty smell and gross white mildew in her 1937 home in La Jolla. She moved into her home in 2017 but started noticing her problems in late 2020. She never noticed any problems till her crawl space already started to show mold underneath her home. She and her husband never searched for any professional help with her home, we were her first call. It was crucial to her that she selected a company that will solve her problems and will keep her property clean. Our project design specialist Curtis L evaluated the home and found there were high levels of humidity and moisture in the crawl space. This was what caused mold inside the crawlspace and inside Wendy’s home! Bryan A. and his crew arrived to first remove two truckloads of Debris from the crawl space. After the crawl space was nice and clean, they went forward with the project. The crew installed 1274sq ft clean space, 2 custom-fitted Everlast doors, a condensate pump, an energy-efficient Aprilaire 1852 dehumidifier, and a single electrical outlet. Wendy now won’t be experiencing a smelly and moldy crawl space. She was shocked with how messy her crawl space was and was overjoyed with how clean it after we left.
Hillside Foundation Stabilization with Push Piers in La Jolla, CA
A La Jolla Homeowner Turns to Saber After Years of Structural Concerns
When homeowners visit Saber Foundation & Concrete Repair at a local home show, sometimes the conversation begins with a simple question about a crack or uneven concrete. For one La Jolla family, however, the problems surrounding their home were far more complicated.
The homeowners connected with Saber through a home show lead while looking for help with settlement affecting their hillside property. Saber's original project documentation identifies crawlspace settlement as one of the concerns that brought them to the company.
The house sits on a very steep hillside, and the family had been dealing with several issues involving the property, including plumbing, drainage, and structural concerns. Their situation had already taken a significant toll. Insurance complications had kept them out of their home for nearly two years, and previous experiences with contractors had left them understandably cautious about whom they could trust with the property.
For Saber Design Specialist Dan Estell, earning that trust became an important part of the project. Over several months, he stayed available when the homeowners called, answered their questions, respected their time, and made sure they understood what Saber was proposing and why.
This wasn't simply about selling a foundation repair. It was about helping the homeowners begin moving a difficult property in the right direction.
Developing the First Phase of the Foundation Repair
Because of the complexity of the home and its hillside location, the work was approached as a first phase of stabilization, rather than suggesting that one repair would resolve every issue affecting the property.
The objective of this phase was to provide additional support to the affected portion of the foundation and help reposition the structure where possible. The project documents indicate that lifting the foundation was part of the planned repair.
Saber developed a foundation stabilization plan using nine 3-inch push piers equipped with low-profile brackets. The piers were positioned at designated locations around the affected foundation, with final placement subject to conditions encountered during installation.
The project also included third-party engineering, design calculations, plans and specifications, permitting coordination, and special inspection services as required for the project.
Installing Nine Push Piers
To install the push pier system, the Saber production team first needed to gain access to the home's foundation.
As shown throughout the project photos, this meant carefully removing portions of the existing concrete and stonework around the home and excavating beside the foundation. The contract called for concrete removal at nine individual pier locations, with approximately 30-inch-by-30-inch access areas specified for each location.
Once the footing was exposed, low-profile brackets could be positioned against the foundation. The steel push piers were then installed to provide support for the structure.
This type of system is designed to transfer the supported portion of a home's load away from problematic supporting soils to more suitable load-bearing material below. For a home built on challenging terrain, establishing that deeper support can provide a more dependable means of stabilizing the affected foundation.
The photographs from the project provide an unusually good look at this process. Several show the excavated foundation with the low-profile pier brackets positioned directly beneath the footing, while others document multiple access locations being prepared along the exterior of the house.
Restoring the Areas Around the Home
Foundation stabilization was only part of the work. Saber also needed to restore the areas opened to reach the foundation.
The project's scope called for soil preparation, forms, doweled reinforcing steel anchored into the existing concrete with two-part epoxy, and approximately four inches of new concrete at the affected locations.
The progression is clearly visible in the project photos. Excavated areas transition to prepared sections with aggregate and reinforcement, followed by freshly placed concrete around the home's entrances and exterior walkways.
That restoration was particularly important here because several pier locations were immediately adjacent to the home's doors, steps, stonework, and existing hardscape.
A First Step Forward for a Challenging Hillside Home
For these La Jolla homeowners, the completion of this phase represents more than nine push piers beneath a foundation.
After nearly two years away from their home, insurance complications, multiple property issues, and disappointing experiences with other contractors, they needed a company willing to listen and help them work through the situation one step at a time.
This first phase gave Saber an opportunity to address a defined area of the home's structural support while recognizing that the property has other plumbing, drainage, and structural concerns that may require additional attention.
Most importantly, the project demonstrates why complicated foundation problems require more than a quick recommendation. They require careful evaluation, an appropriate repair plan, clear communication, and trust between the homeowner and the people working on their home.
For homeowners experiencing foundation settlement in La Jolla, San Diego, or elsewhere in Southern California, Saber Foundation & Concrete Repair can evaluate the structure, identify signs of settlement, and recommend foundation stabilization options based on the conditions of the property.
Quoting Patio Repair in Ranchita
Rannchita Realtor Anna S. contacted Saber regarding a home that she was selling. This 1940's Adobe style home had major cracks in the Tile Patio in back of the home. Saber's Prokect Design Specialist performed a thorough inspection of this home. Voids had formed under the concrete. Areas of the Patio were sinking, causing the concrete, and tile to crack. Saber recommended our State-of-the-Art PolyLevel Injection Process. This would fill the voids with Polyurethane, and give the entire patio a consistant elevation. Anna now has Saber's Inspection Report, and our Quote, which is valid for 30 days.
Push Piers in Oak View
Oak View resident David S. contacted Saber regarding because his home was in escrow. The home inspection revealed that there were vertical cracks in his homes foundation. Our Project Design Specialist did a thorough inspection of David's home.
Our crew excavated holes where the foundation was sinking. Then they inserted Push Piers to lift, level, and strengthen the foundation. The installed Push Pier is pictured.
David was happy with the result and the clean up.
Quoting Solutions for a Home Sliding Down a Hill in Keene
Keen resident Beth W. contacted Saber regarding cracks forming in the walls of her home. She also noticed that the back patio was sloping. Saber's Project Design Specialist performed a Free Homeowner Inspection. Voids had formed under the patio, caused by shifting soils on the hill it was built on. This was causing the patio to sink, which in turn were causing cracks in the walls. Saber suggested Push Piers to give the Patio a consistent elevation, PolyLevel Injection to fill the Voids, and Helical Tiebacks to stabilize the Patio on the hill. Beth received a written inspection report and Saber's 30 day quote.
Total Job Stories: 677


